
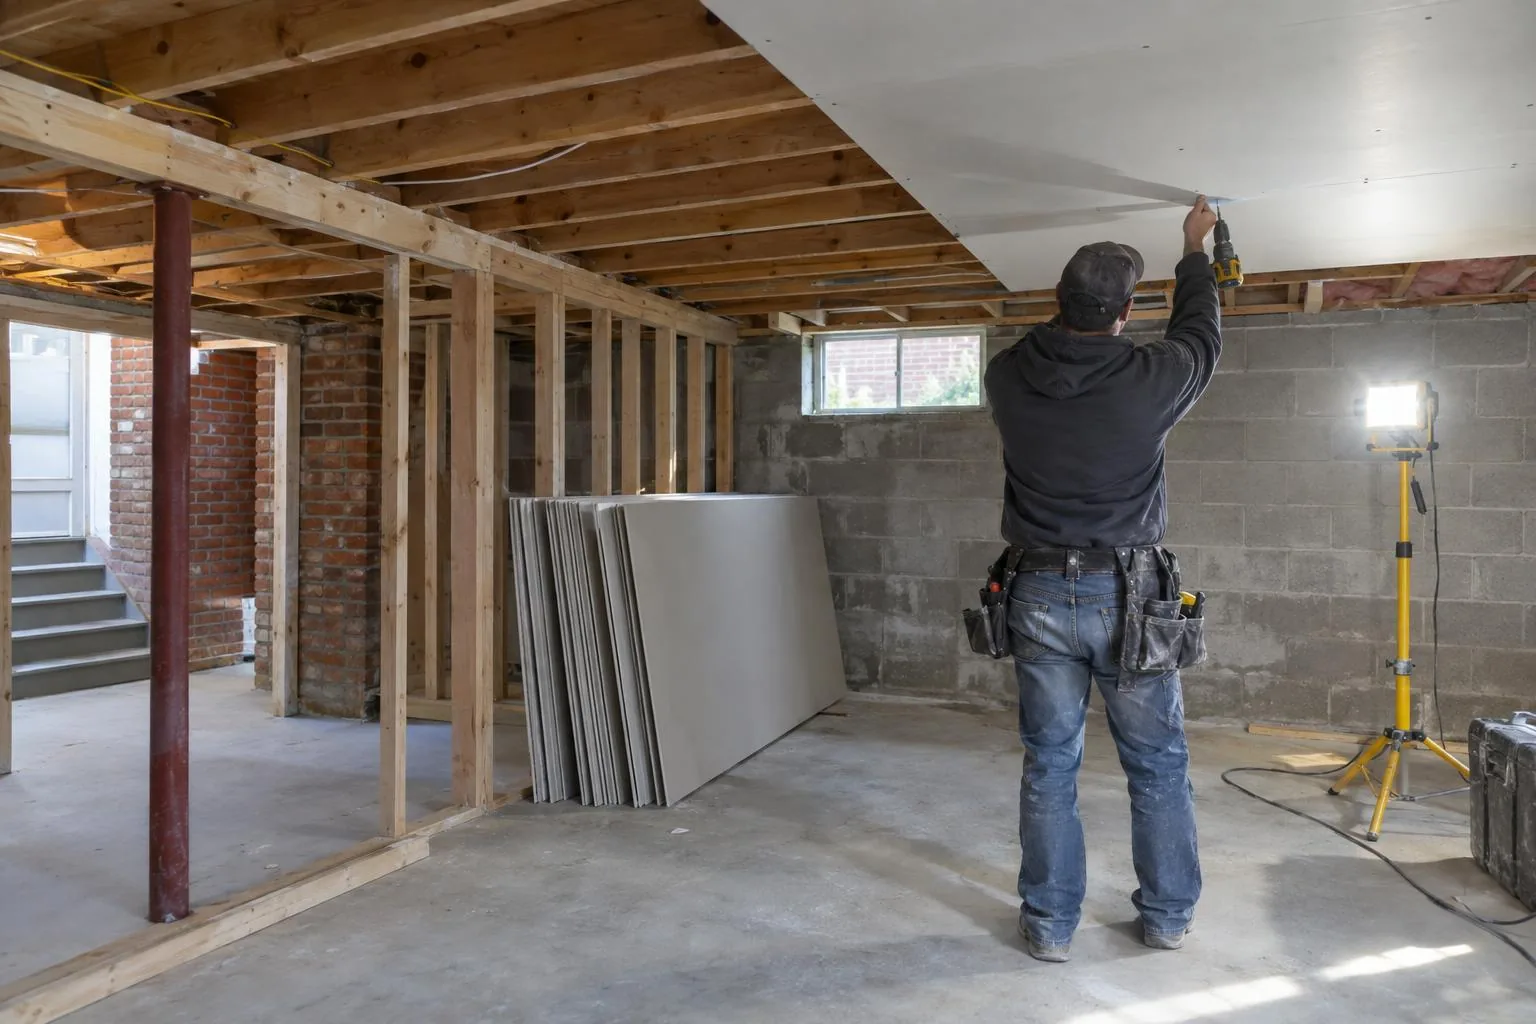
Drywall installer screwing a sheet to basement ceiling joists beside stacked board, a block wall and a work light on a stand

Basement and Garage Drywall Experts in Bristol Tennessee: Garage Drywall and Finish A Basement

Affordable Basement and Garage Drywall and moisture resistant drywall in Bristol, TN and Sullivan County

Bristol Drywall & Repair hangs and finishes board in garages and lower levels for owners, remodelers and landlords throughout Bristol, TN and Sullivan County. We finish a basement from framed studs to a primer-ready surface, using moisture resistant drywall wherever damp air reaches the wall. Garage walls and ceilings get fire rated garage drywall as the code requires. Damp air and shared walls with living space shape every choice, so the estimate names the board and not only the work.

Why homeowners choose us:

  • Free written estimates for every drywall job
  • Licensed and insured certificate on request
  • Clean job sites work area sealed off and swept at the end of each visit
  • Dry before it closes moisture checked before new board goes in

Our crew has years of local basement and garage work behind it and hundreds of finished jobs. We begin each project with a free written estimate giving every space its board, its finish level and its openings. Floors are covered, the work area is screened off and the room is swept clean at the end of each visit.

Get a FREE Drywall Quote

What Basement and Garage Drywall Involves in Bristol, TN

Lower levels and garages need board chosen for what is behind and beside it, because damp concrete and shared walls with living space ask more of a sheet than a bedroom does. The estimate lists each step below that your space needs, so you can see how the price follows the job:

  • Moisture check takes meter readings on concrete and framing before any board is ordered.
  • Moisture-resistant board goes where damp air or splashes reach the wall, because standard sheets soften over time.
  • Wall hanging sets each sheet on framed studs with screws driven flush and seams staggered.
  • Type X board at 5/8 inch covers walls where the garage meets habitable rooms.
  • Ceiling board covers the joists, and a garage ceiling with living space above gets the same fire rating.
  • Taping and mud bury every seam and fastener in thin coats with drying time between them.
  • Sanding brings the walls level, with dust contained so the rest of the house stays clean.
  • Texture and primer finish the surface to match the house or leave it smooth.

When You Need Basement and Garage Drywall in Bristol

Board goes up once framing and wiring are done and inspected, and nothing in a lower level or garage can be painted or used until that happens.

Signs You Need Basement and Garage Drywall in Bristol

  • Framed walls with no board are waiting for sheets before the room can be furnished.
  • A garage that touches living space needs fire-rated board between the two.
  • Bare block or old paneling can be covered with furring and board for a cleaner, warmer room.
  • A finished-looking space with cracking tape needs the seams redone or the board replaced.
  • A plan to rent out a lower level requires a surface that meets code and looks clean.

Why Basement and Garage Drywall Is Harder in Bristol

Older houses and divided permit rules change how board goes into a lower level here.

Mixed walls in older houses

In Bristol, Tennessee, 50.5% of structures were built before 1970, and the median home dates to the 1970s. Basement walls in those houses may be block, poured concrete or old plaster, with framing added at different times. We measure each wall and choose furring or backing so the new surface runs flat, since a wall that bows will show it under light. Poured concrete gets different fasteners than block, and old plaster needs a test cut to learn how thick it is. Those choices are made on the survey visit, not on the day the sheets arrive.

Fire separation at the garage

Garage walls shared with a house are a safety barrier first and a surface second. Under the residential code, 1/2 inch board is acceptable beside non-habitable space, while a wall touching living rooms takes 5/8 inch Type X. The ceiling and its supporting joists take Type X too when living space sits above. We name the board wall by wall on the estimate, and every sheet is fastened to that standard, with gaps closed so the barrier stays continuous.

Two permit offices

Bristol is one urban area split by State Street. Bristol, Tennessee requires a permit to alter or repair a building and does not list drywall among its exempt finish work, so call Code Enforcement at (423) 989-5709 before a basement finish. Every permit gets at least one inspection, and nothing that fails may be covered. Bristol, Virginia keeps its own ordinary-repairs list. A basement bath or a new wall can change which rules apply, and we help you ask the right office, instead of guessing on a Friday afternoon.

How Much Does Basement and Garage Drywall Cost in Bristol, TN?

Cost depends on the size of the space, the board type and how much ceiling is involved. A typical basement lands between $1,500 and $3,500, and moisture-resistant board costs more than standard sheets.

Job or size bandTypical priceKey variables
Finish a basement with drywall, typical basement$1,500 to $3,500basement size, moisture-resistant board, ceiling work
Hang and finish one room$1,200 to $2,500room size, ceiling height, number of openings, texture
Large section or ceiling repair$450 to $1,200backing board, size of the section, ceiling access
Water damage repair after dry-out$400 to $1,200how much board is replaced, insulation, texture match
Standard repair, several patches or a medium hole$250 to $450number of patches, size of the hole, finish and texture match

New rooms follow drywall installation, and a damp wall may need water damage drywall repair before board goes up. The overhead work is described under ceiling drywall.

Our Basement and Garage Drywall Process in Bristol, TN

Four stages take a lower level or garage from framing to a painted-ready surface, and the walls must be dry first.

1. Call and Space Survey

Phone or send photos, and we visit the basement or garage. The estimator reads moisture on the walls, measures each space and notes what sits above the ceiling. A free written estimate follows, naming the board type for every wall and ceiling, so every choice is settled in writing before any sheet is delivered to your driveway.

2. Board Choice and Delivery

Sheets are ordered to match the plan, with moisture-resistant board for damp walls and Type X where the code calls for it. Delivery is staged in the room, and floors are covered in advance. Board waits for inspection wherever a permit applies, because work that fails must stay uncovered until the building official authorizes closing it, and a delay here moves every later date.

3. Hanging and Mud

Ceilings are hung first and walls follow, with seams staggered and screws set below the paper. Taping and mud run across several days, since each coat has to cure and a damp lower level dries slowly. We never hang over an active leak, because waterproofing is a different trade and the problem would return, and we say so plainly.

4. Sanding, Texture and Walk-Through

Sanding is done with dust control, then checked under a light held low against each wall. Texture is added if you want it, and primer seals the surface. We sweep the floor, remove scrap and walk the space with you from the stairs to the far corner. The written estimate and the final price are filed together in your paperwork.

Basement and Garage Drywall FAQs: Bristol, TN

How much does it cost to finish a basement with drywall in Bristol?

A typical basement falls between $1,500 and $3,500 around the Tri-Cities. Basement size, the use of moisture-resistant board and ceiling work move a job within that range.

What drywall should I use in a basement?

Moisture-resistant board is the usual choice on lower-level walls, since it holds up better in damp air than standard sheets. It costs more per sheet, and the estimate names it wall by wall, along with a cost comparison against standard board.

Does a garage need fire-rated drywall?

Walls shared between a garage and habitable rooms need 5/8 inch Type X. Ceilings and joists beneath living space need it as well, while 1/2 inch board is accepted beside non-habitable space.

Can you hang drywall over a wet basement wall?

No, because board over an active leak fails again. Waterproofing is a different trade, so we wait until the wall reads dry, and we do not diagnose foundation causes.

Do you frame basement walls?

Framing is a separate trade that we do not offer. We start once studs and wiring are in place, and the inspection has cleared whatever needs one.

How long does it take to finish a basement?

Hanging takes a few days, and taping, mud, sanding and texture follow in stages. A basement is not a one-visit job, because every coat has to dry before the next.

Do I need a permit for basement drywall in Bristol?

A basement finish is more than a cosmetic change, and Bristol, Tennessee does not name drywall as exempt, so phone Code Enforcement before work starts. Expect an inspection before the walls close. Virginia addresses follow their own list.

Bristol Drywall & Repair serves Bristol and Sullivan County.

Get a Free Basement and Garage Drywall Quote in Bristol, TN

(423) 786-2858 Get a Free Quote